
Our Floor Plans
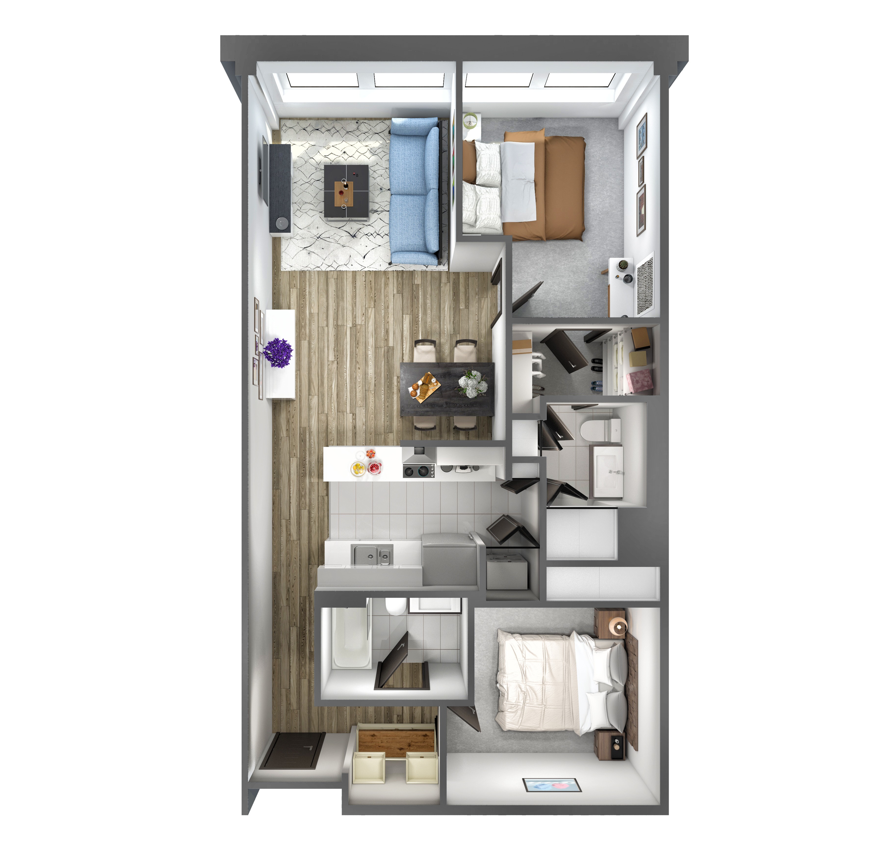
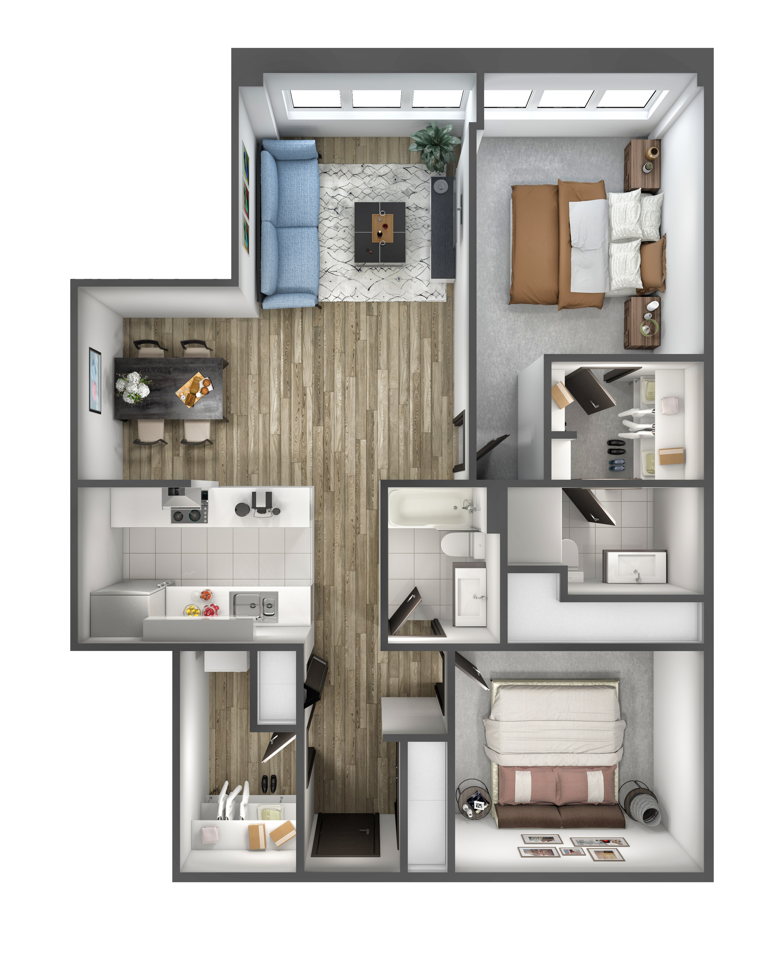
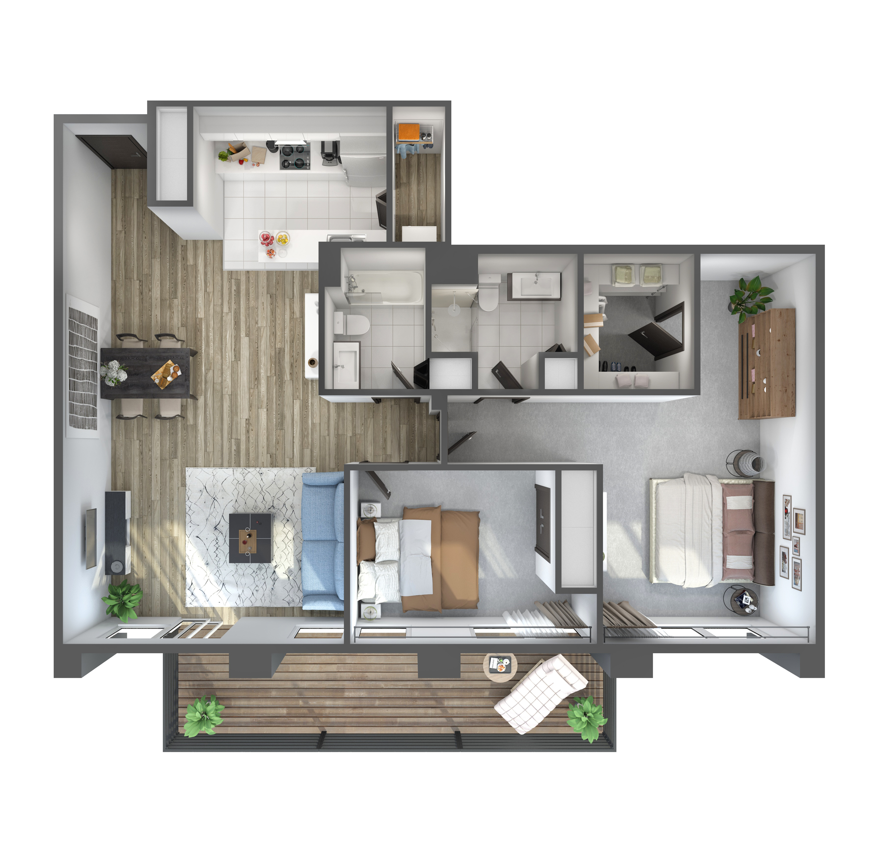
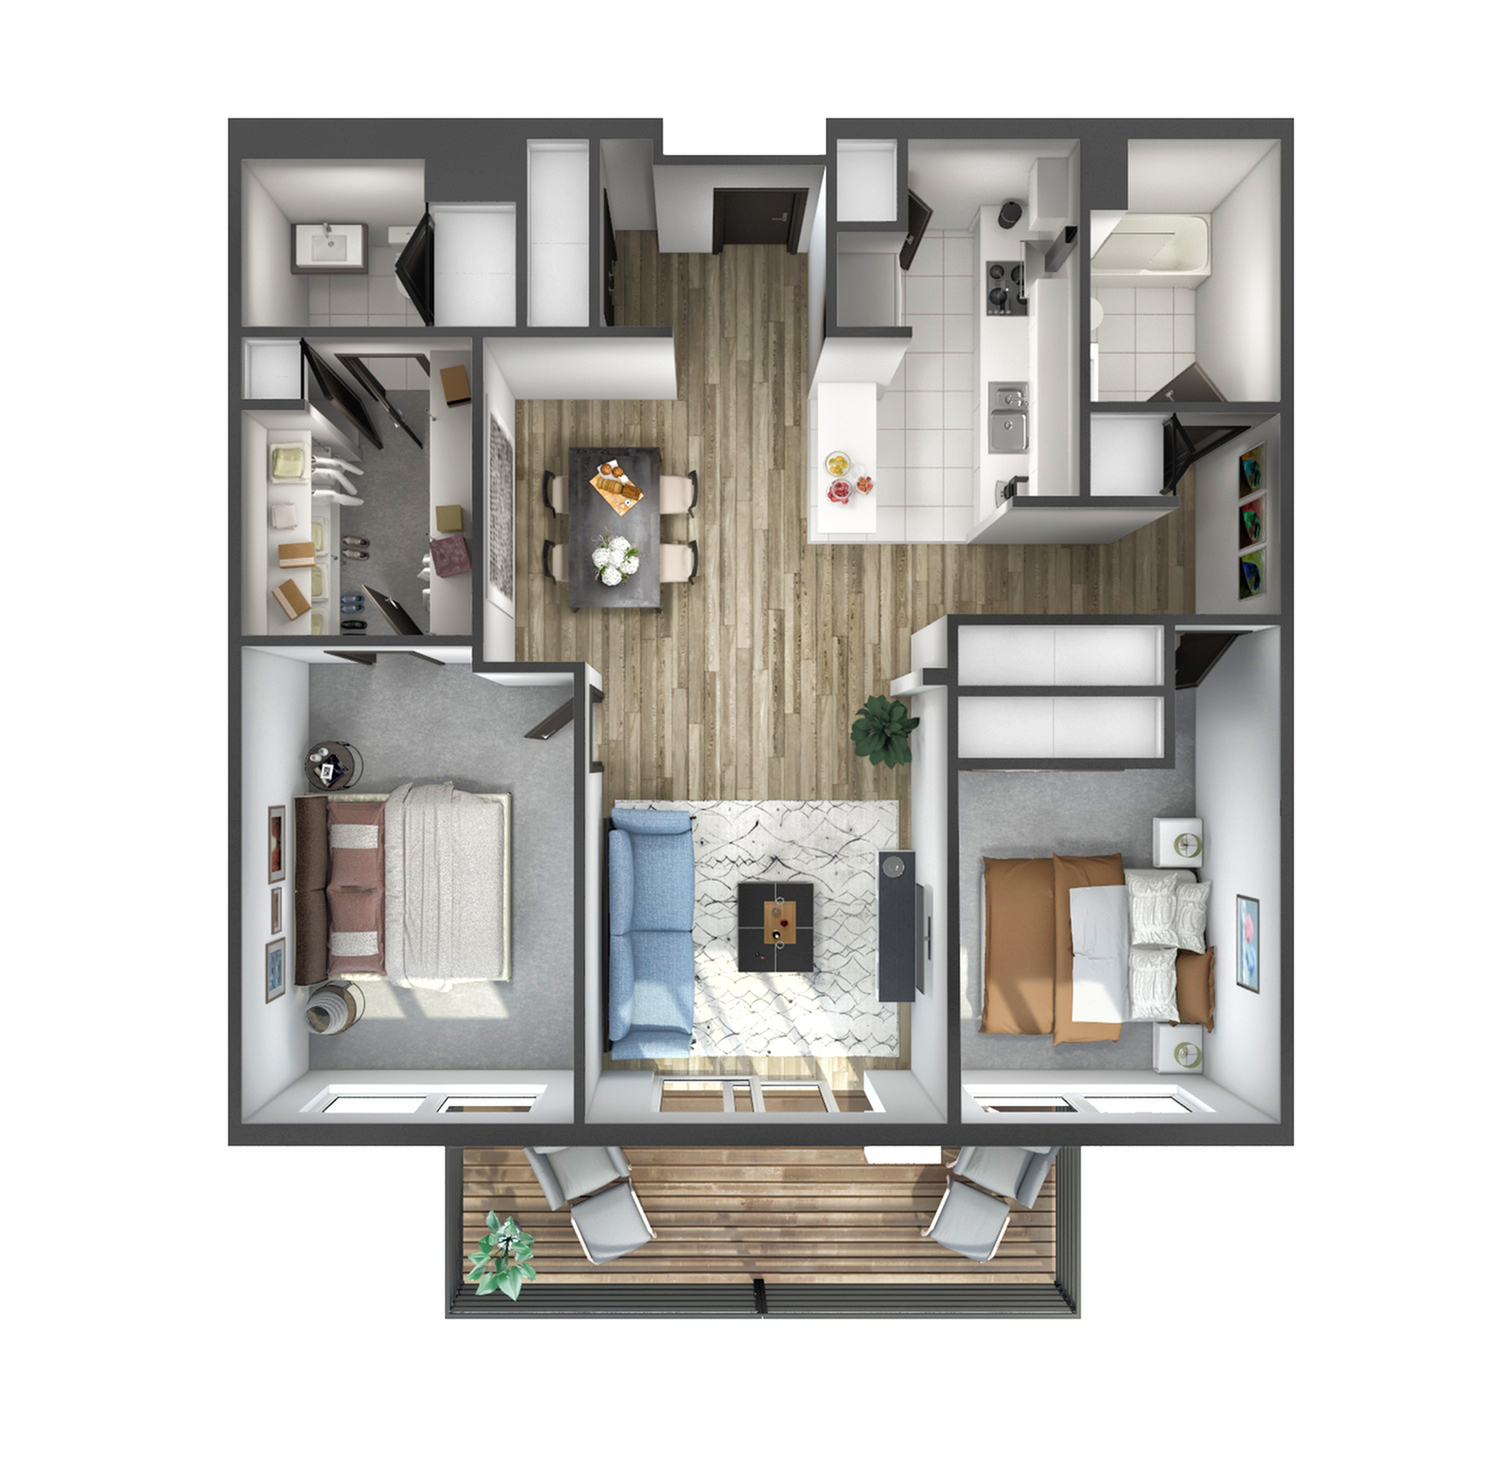
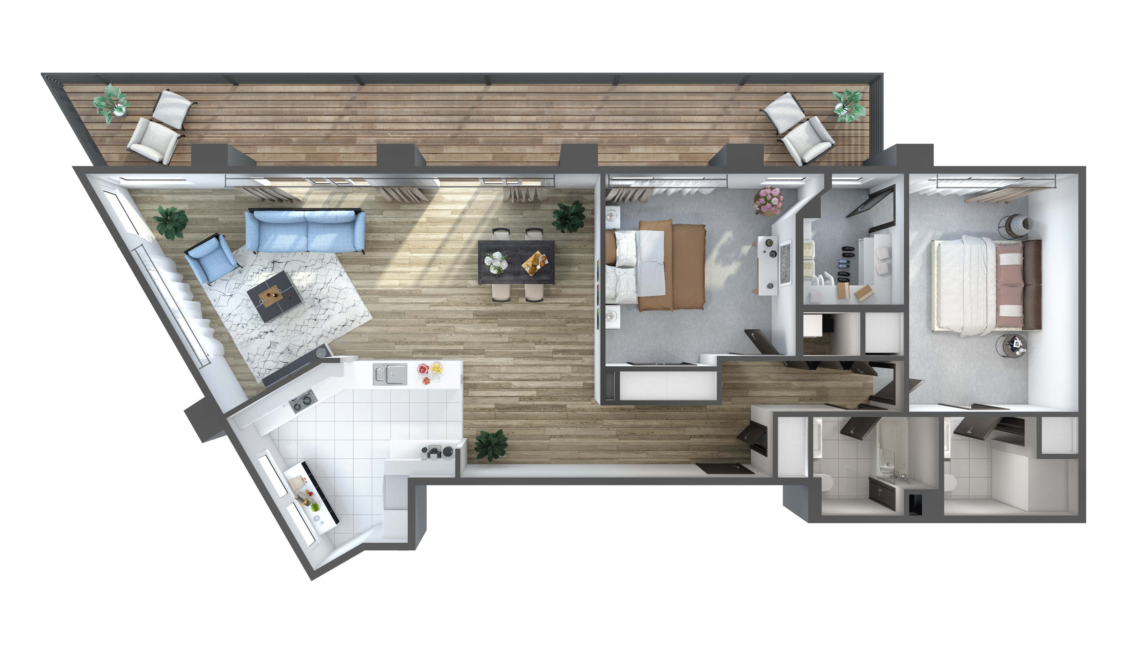
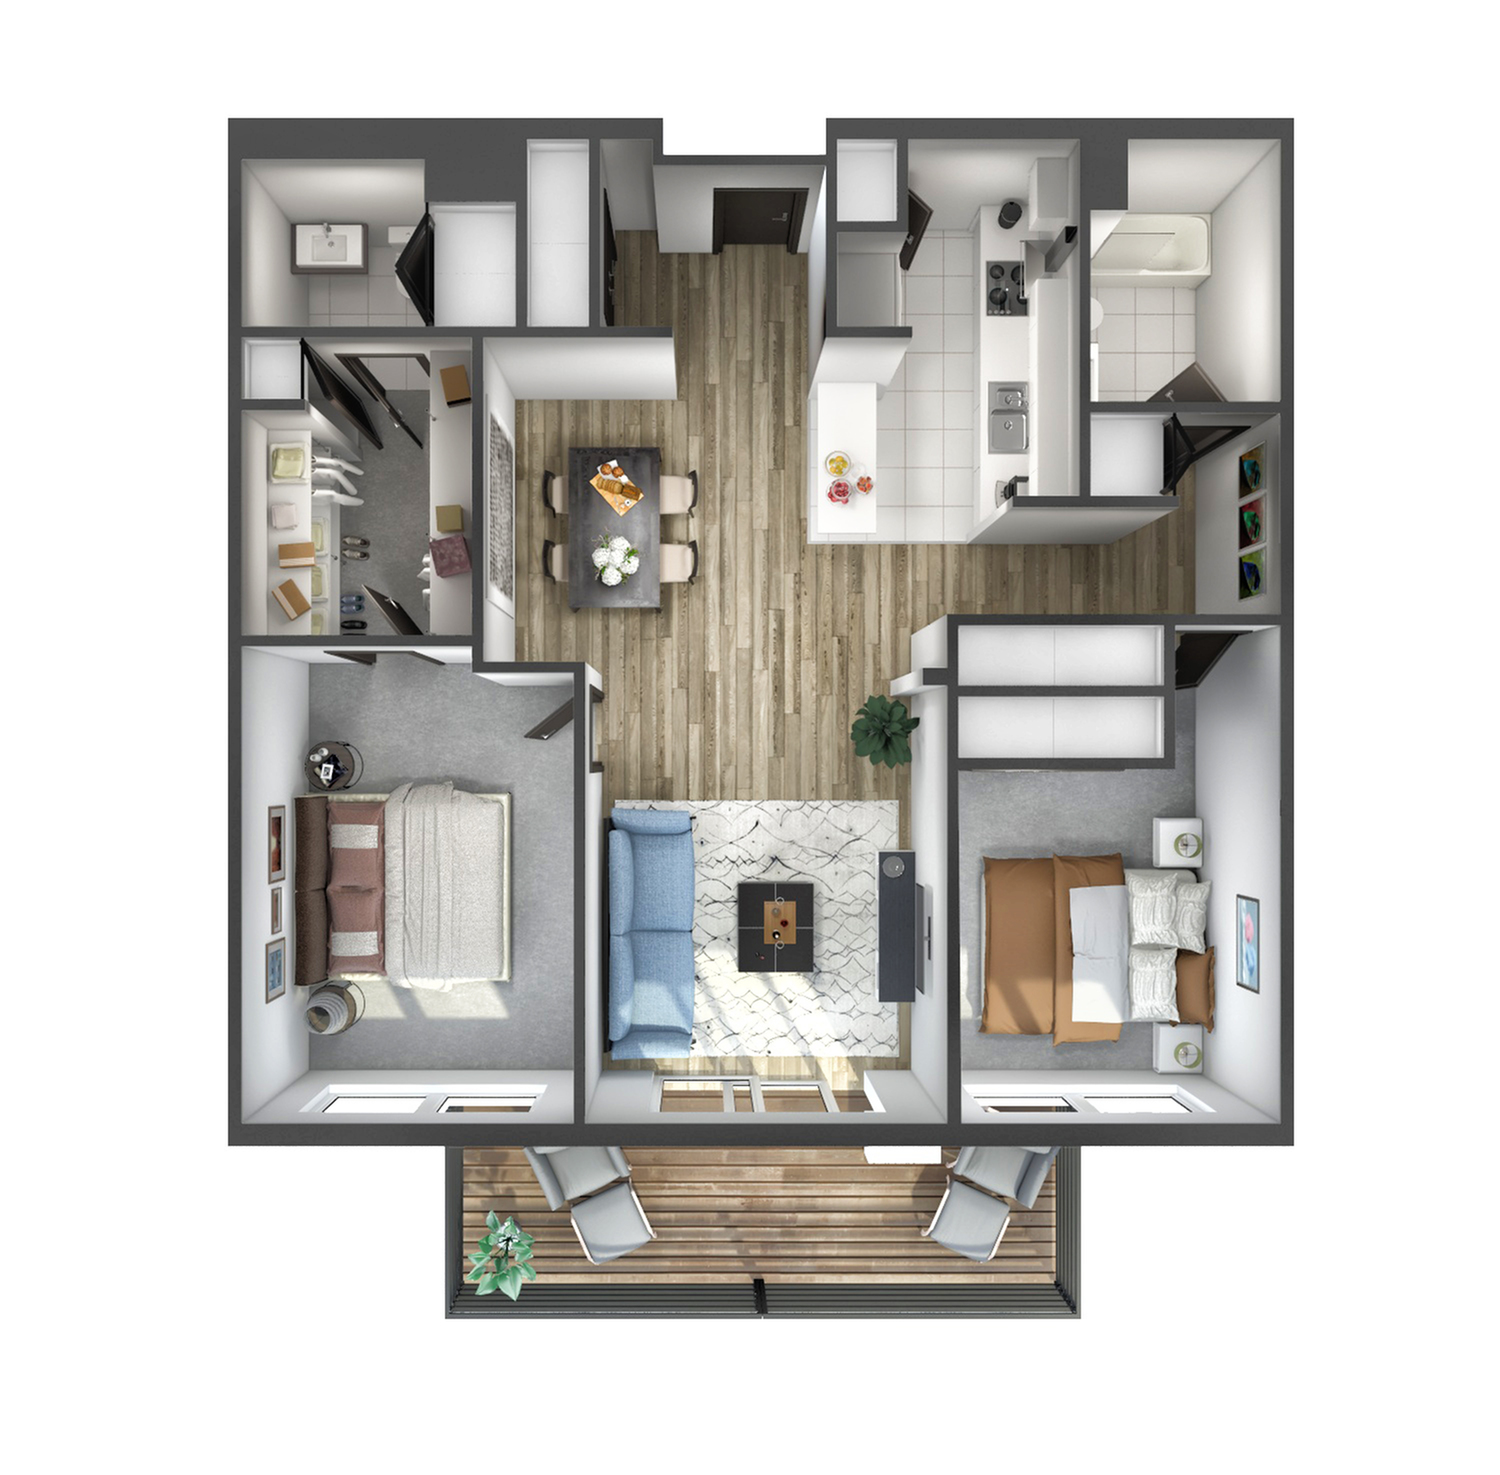
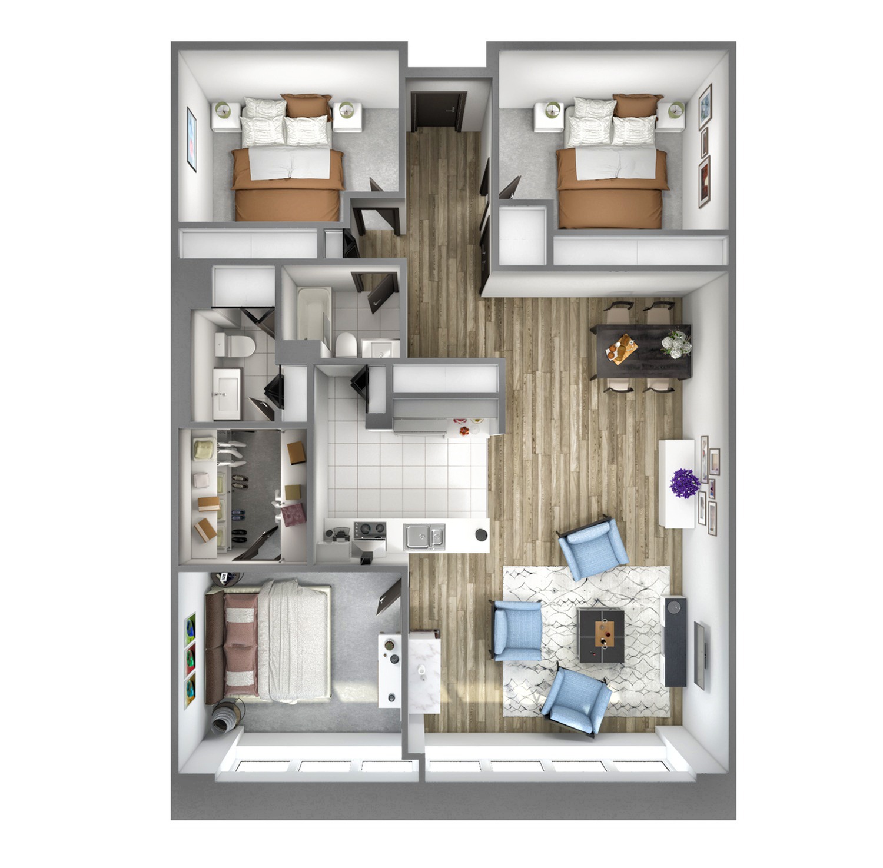
The Shoreline offers one-, two-, and three-bedroom apartments in Cleveland, OH, with layouts ranging from approximately 623 to 2,110 square feet. Whether you’re looking for a one-bedroom apartment, extra room for working from home, or additional bedrooms and bathrooms, you can compare current pricing, square footage, bathrooms, lease terms, and availability to find the floor plan that best fits your needs.
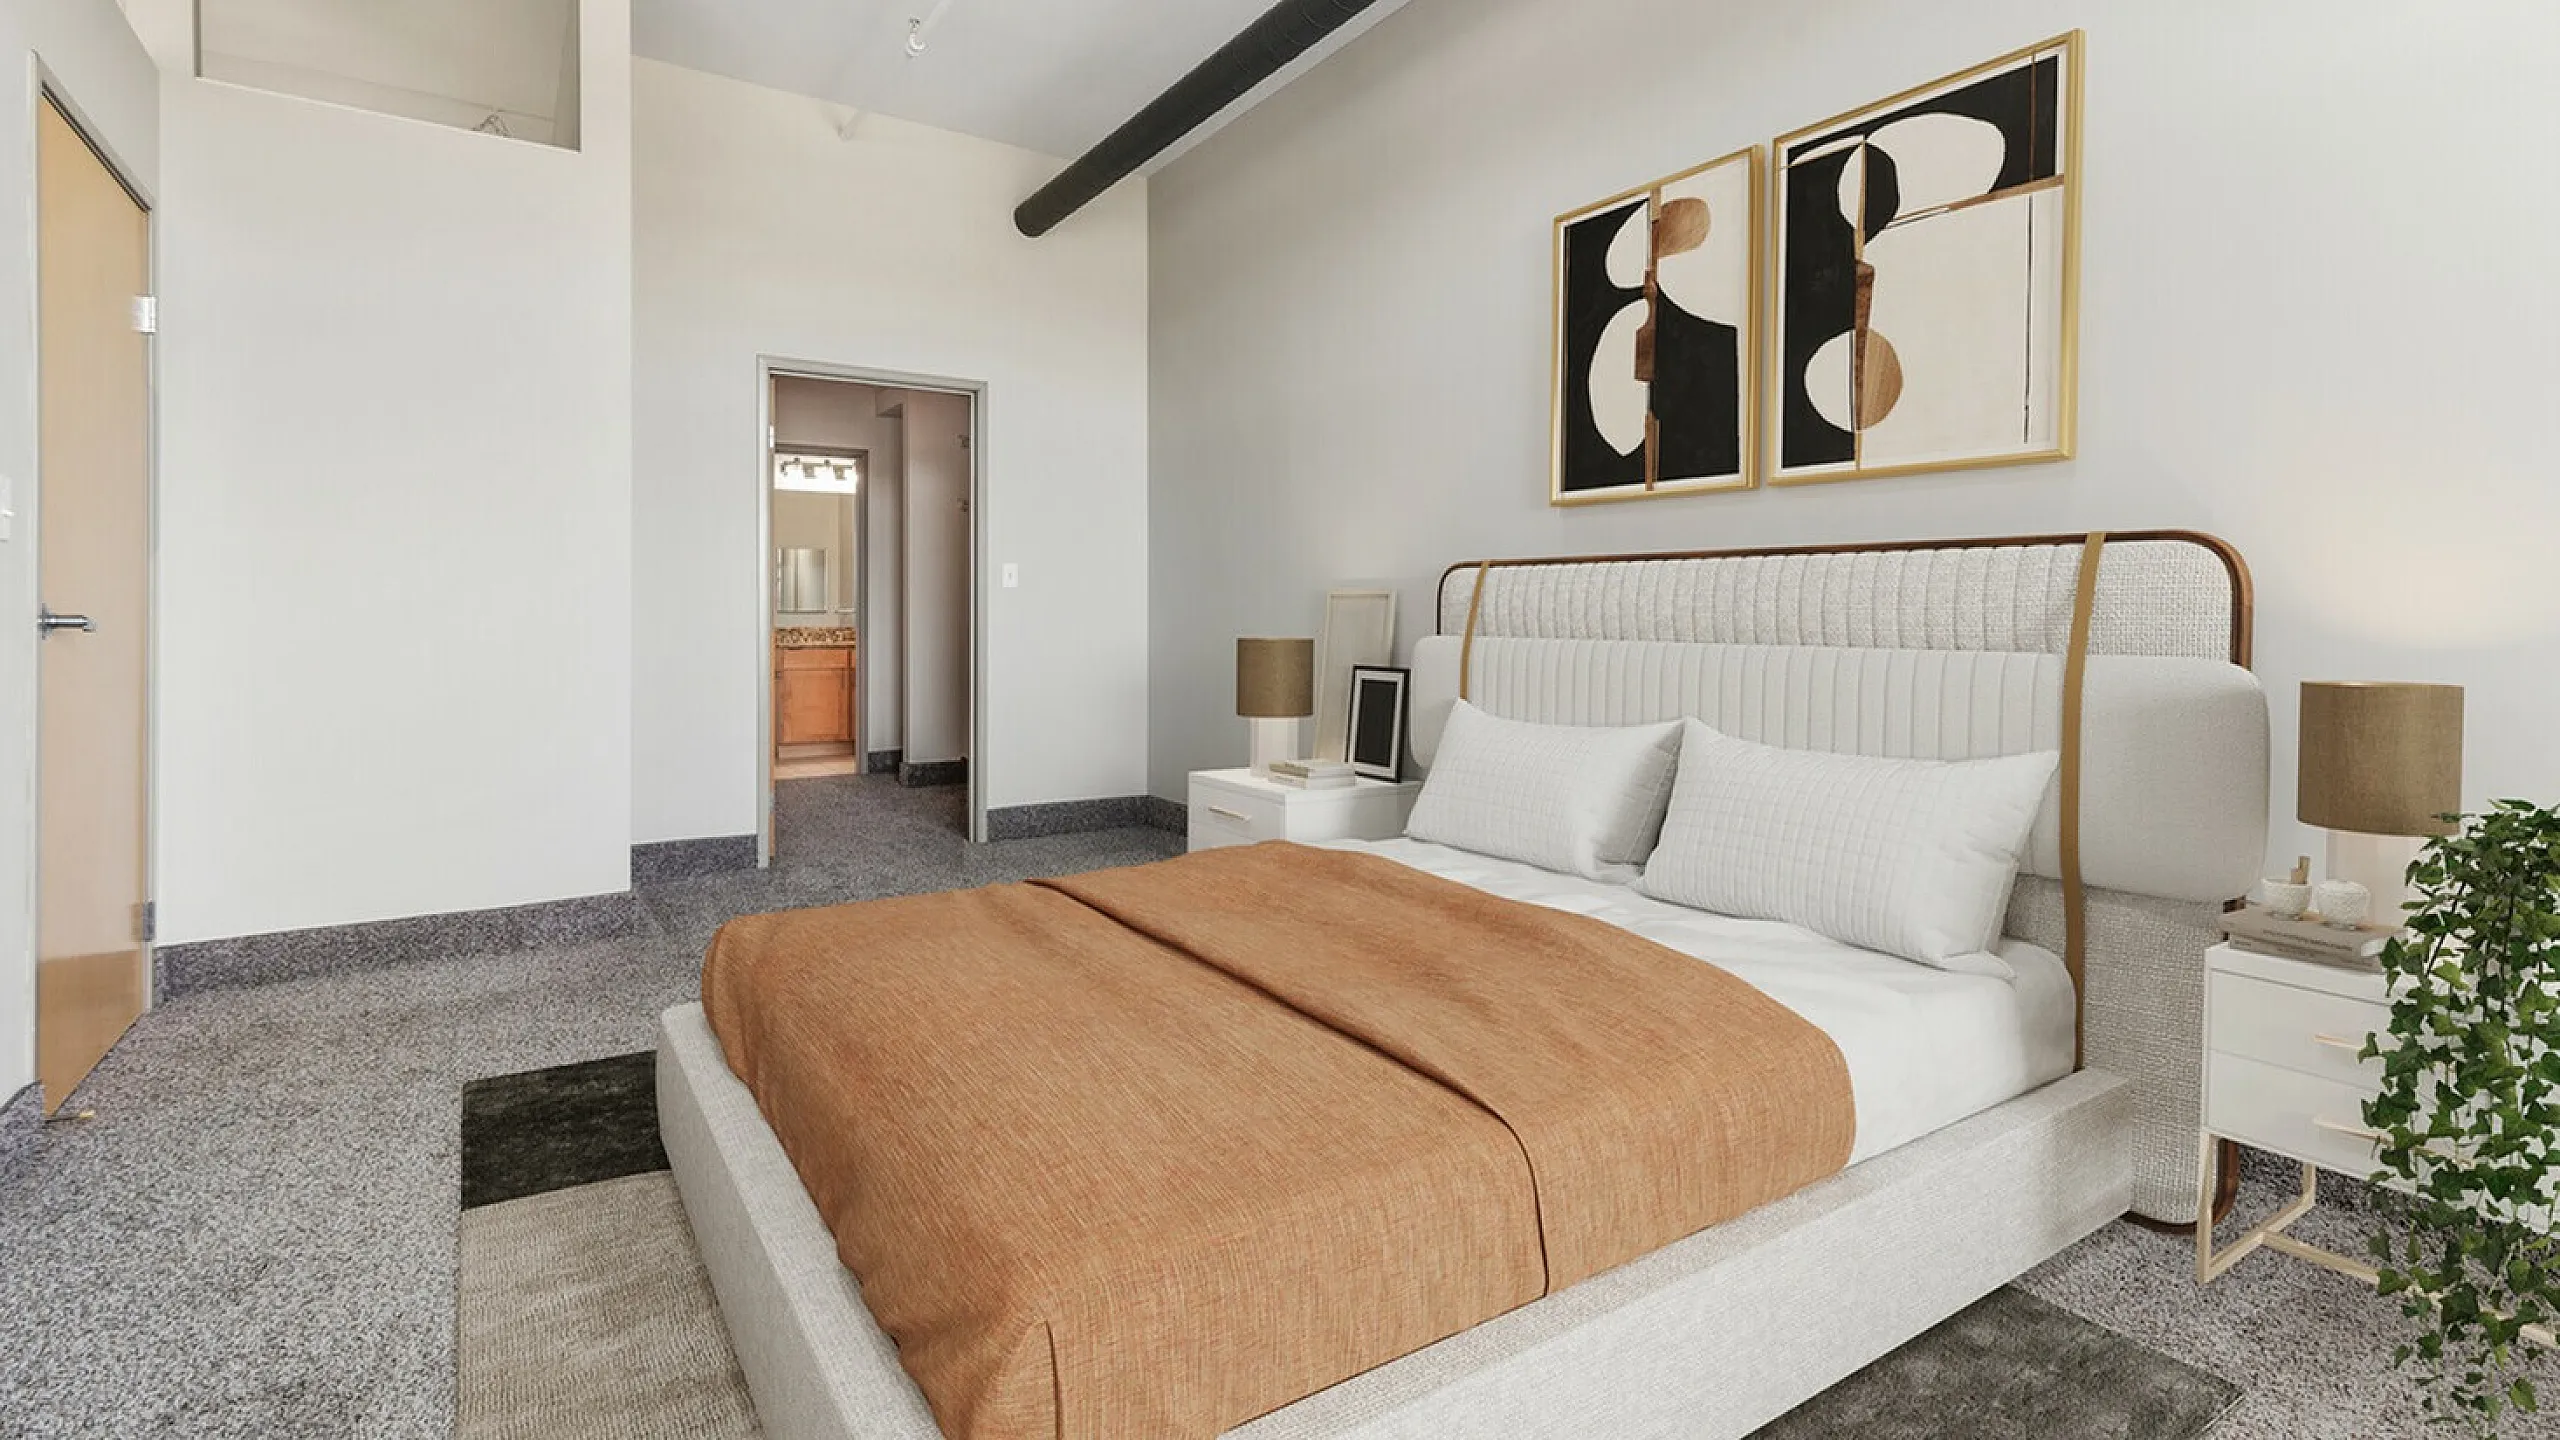
Apartment homes at The Shoreline in the Lakefront District offer spacious layouts with 360-degree views of Lake Erie and the Cleveland skyline. Depending on the apartment, features can include high ceilings, wood-style plank flooring, stainless steel appliances, granite countertops, renovated kitchens, and oversized windows. Specific features and finishes may vary by apartment, so prospective residents should review the details for their preferred floor plan.
Review some of our most frequently asked questions below, then contact our leasing team to learn more or to schedule a tour of your potential new home.
1. What floor plans are available at The Shoreline?
The Shoreline offers one-, two-, and three-bedroom apartment floor plans ranging from approximately 623 to 2,110 square feet.
2. Do the apartments include in-home laundry?
Yes. The Shoreline provides washers and dryers in the apartments as one of our amenities.
3. What community amenities are available at The Shoreline?
Community amenities at The Shoreline include a lakefront heated pool, sundeck overlooking Lake Erie, 24-hour fitness studio, bark park, business center, resident lounge, saunas, gated surface parking, heated garage parking, and a boardwalk pier.
4. Do any The Shoreline floor plans include two bathrooms?
Yes. The Shoreline offers multiple two-bedroom floor plans with two bathrooms, as well as a two-bedroom layout with two and a half bathrooms. Our three-bedroom floor plan also includes two bathrooms.
5. Do any apartments include private balconies?
Yes. Private balconies are available in select apartments at The Shoreline. Availability may vary by apartment and floor plan, so prospective residents should confirm the specific outdoor space included with their preferred home.
Apartment Features at The Shoreline
Apartment homes at The Shoreline in the Lakefront District offer spacious layouts with 360-degree views of Lake Erie and the Cleveland skyline. Depending on the apartment, features can include high ceilings, wood-style plank flooring, stainless steel appliances, granite countertops, renovated kitchens, and oversized windows. Specific features and finishes may vary by apartment, so prospective residents should review the details for their preferred floor plan.
Floor Plan FAQs
Review some of our most frequently asked questions below, then contact our leasing team to learn more or to schedule a tour of your potential new home.1. What floor plans are available at The Shoreline?
The Shoreline offers one-, two-, and three-bedroom apartment floor plans ranging from approximately 623 to 2,110 square feet.
2. Do the apartments include in-home laundry?
Yes. The Shoreline provides washers and dryers in the apartments as one of our amenities.
3. What community amenities are available at The Shoreline?
Community amenities at The Shoreline include a lakefront heated pool, sundeck overlooking Lake Erie, 24-hour fitness studio, bark park, business center, resident lounge, saunas, gated surface parking, heated garage parking, and a boardwalk pier.
4. Do any The Shoreline floor plans include two bathrooms?
Yes. The Shoreline offers multiple two-bedroom floor plans with two bathrooms, as well as a two-bedroom layout with two and a half bathrooms. Our three-bedroom floor plan also includes two bathrooms.
5. Do any apartments include private balconies?
Yes. Private balconies are available in select apartments at The Shoreline. Availability may vary by apartment and floor plan, so prospective residents should confirm the specific outdoor space included with their preferred home.
Search Filter
Filters
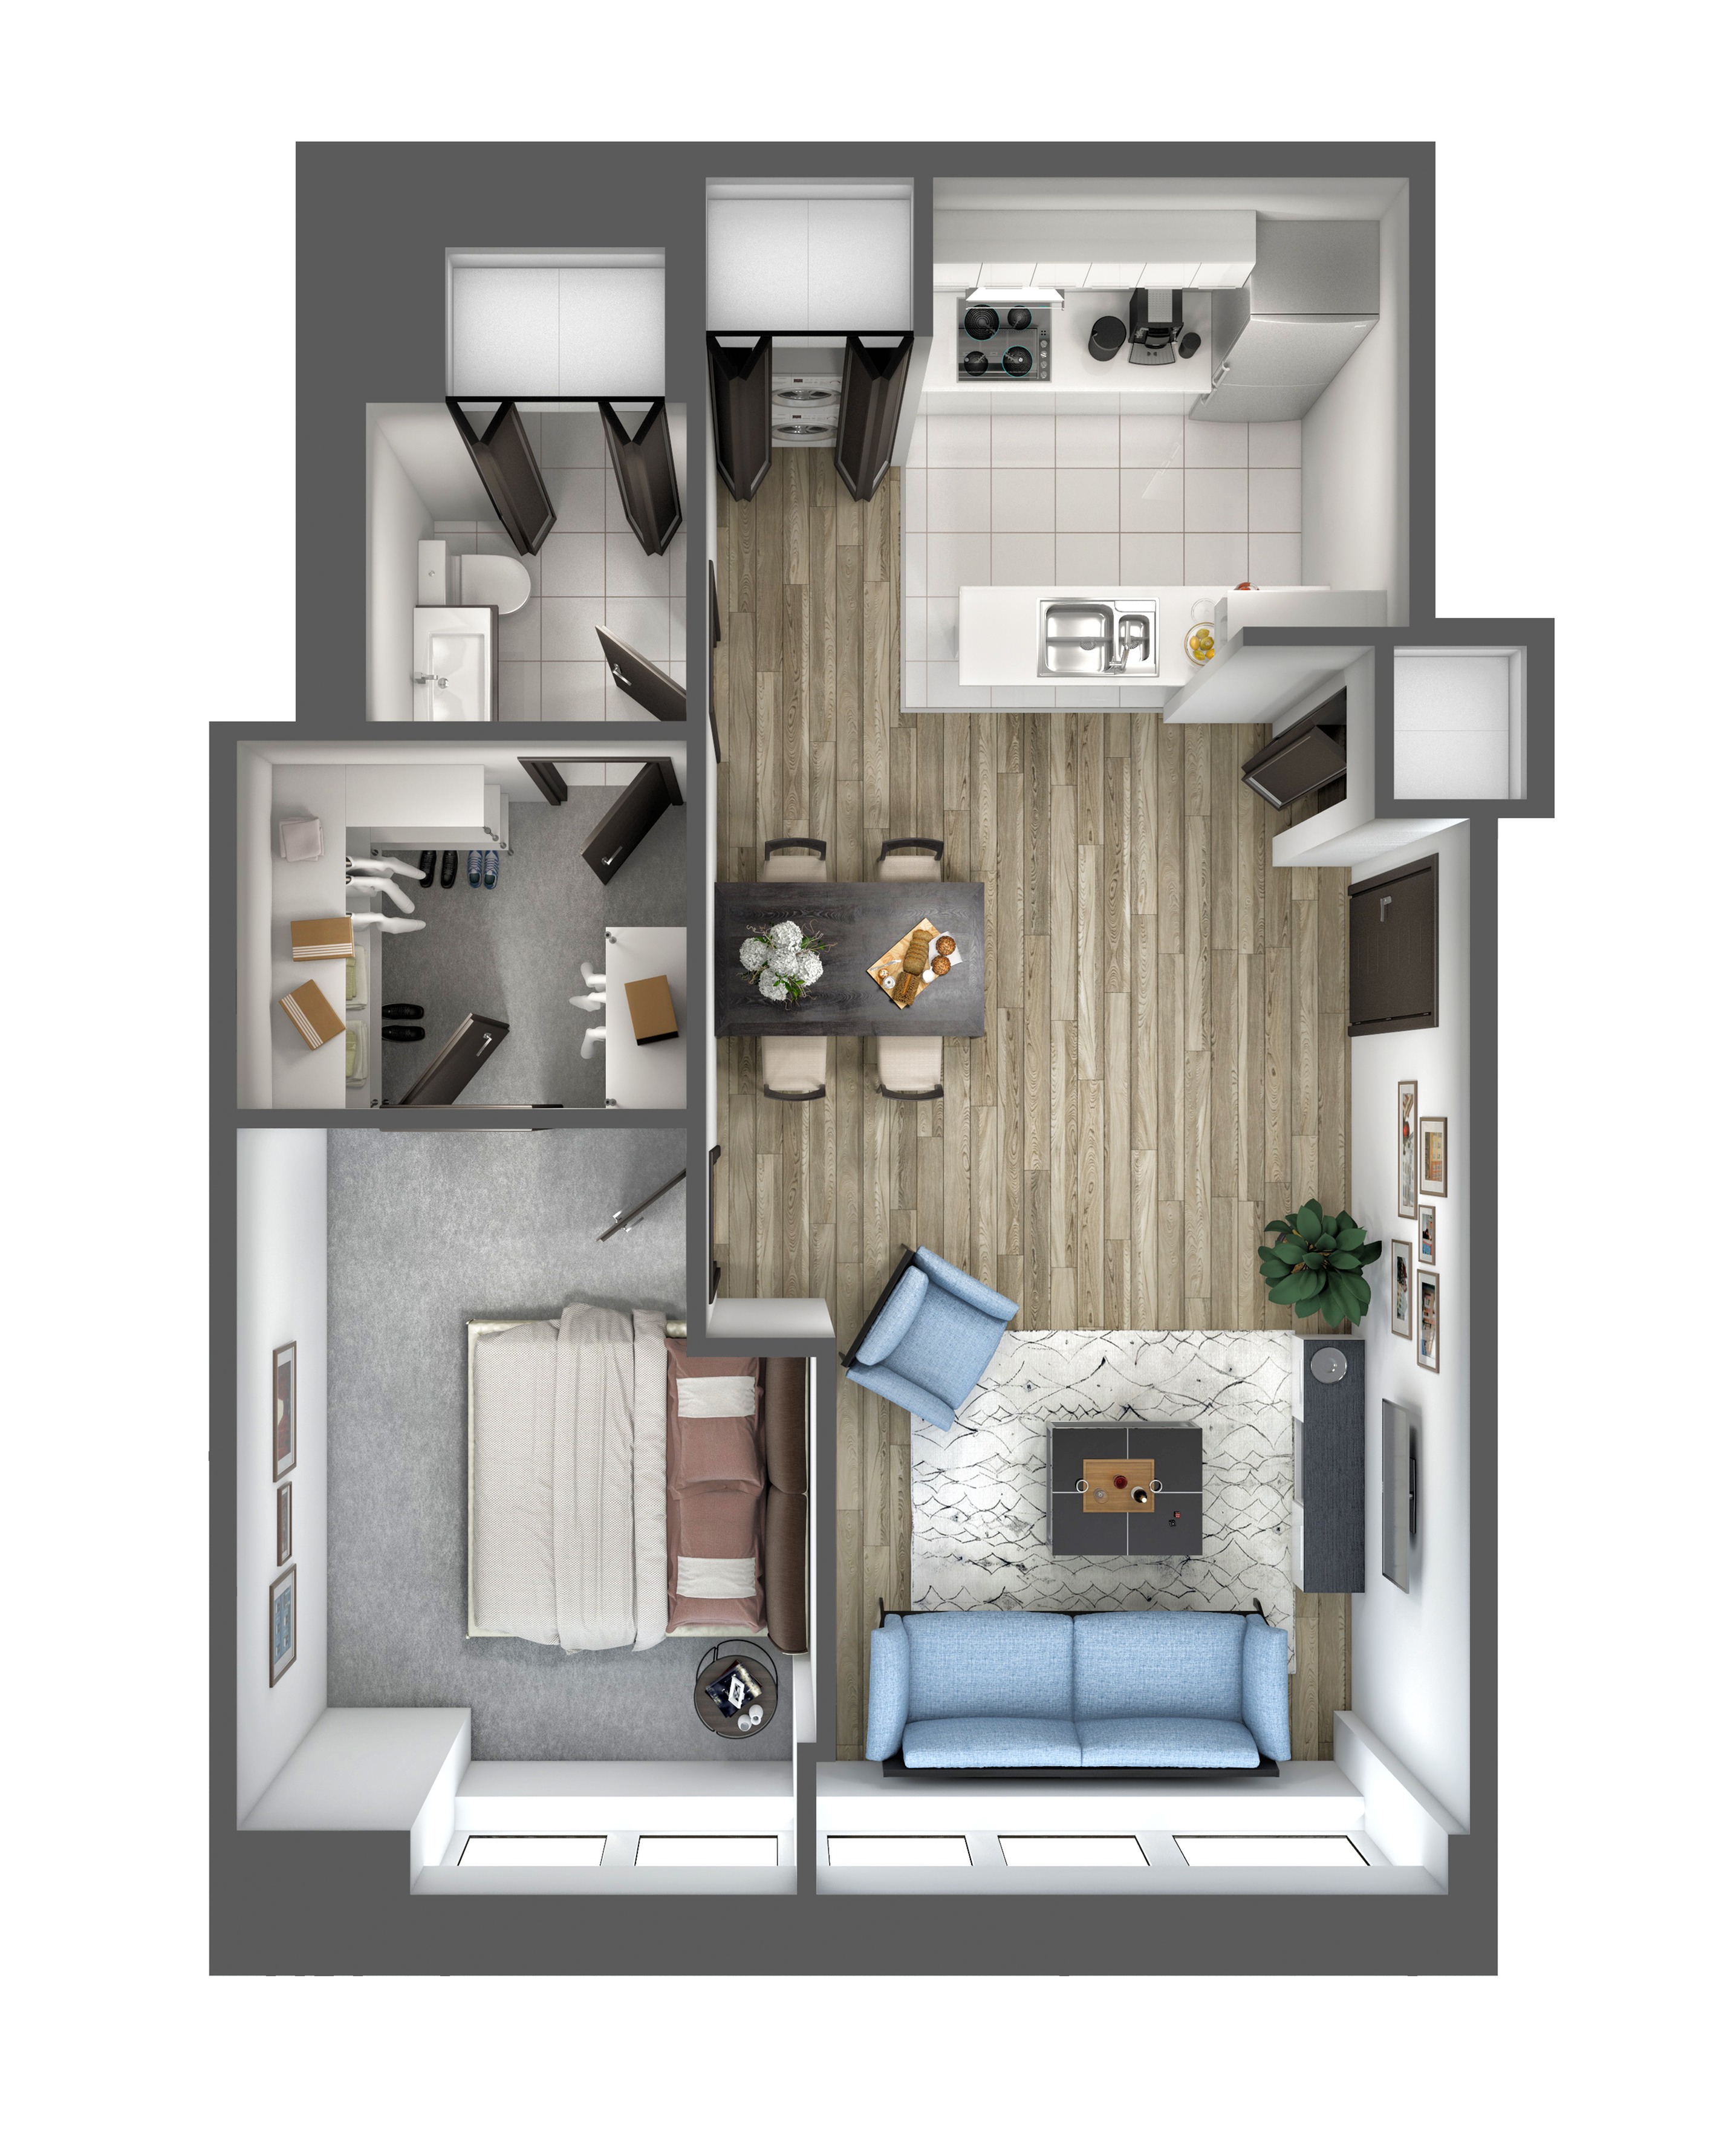
One Bedroom
Two Bedroom

Three Bedroom
*Additional fees may apply.
* Pricing and availability are subject to change. Rent is based on monthly frequency.
** Deposit Options Available, please call for more details.
***SQFT listed is an approximate value for each unit.
Frequently Asked Questions
Rent at The Shoreline ranges from $1,549.00 to $4,793.00 per month. Pricing varies by floor plan size, bedroom count, and unit features. Contact our leasing office for the most current rates.
What bedroom options are available at The Shoreline?
The Shoreline offers 1 bedroom, 2 bedroom, 3 bedroom apartments across 9 floor plan options.
How big are the apartments at The Shoreline?
Apartments at The Shoreline range from 623 to 2,920 square feet. View individual floor plans for specific sizes and layouts.
Which floor plans are currently available at The Shoreline?
Floor plans currently available at The Shoreline include: 1bd/1ba, 2bd/2ba 1000-1160, 2bd/2ba 1435-1455. Contact our leasing office or browse the listings above for the most up-to-date availability.
What floor plan options does The Shoreline offer?
The Shoreline offers 9 floor plan options including 1 -bedroom, 2 -bedroom, and 3 -bedroom apartments. Browse the listings above to compare layouts and features.